
MD&M West Trade Show Booth & Exhibit Design
MD&M West brings the MedTech, Automation, Design & Manufacturing, Plastics, and Packaging sectors together under one roof at the Anaheim Convention Center. It's a technical show, not a lifestyle show — the people walking the aisles are engineers, R&D leads, procurement managers, and quality specialists evaluating whether your company can actually do what your booth says you can do. That changes what a good exhibit needs to accomplish.
Next Level Displays designs and builds custom trade show booths and rental exhibits for companies exhibiting at MD&M West and the co-located Anaheim shows. We're based in Brea, CA, a short drive from the Anaheim Convention Center, and we work on both custom-built exhibits and rental programs — including double-deck structures, portable/modular kits, and fully turnkey builds that we manage from initial concept through show-site supervision.
If you're planning a booth for MD&M West, this page walks through what actually goes into a booth built for this specific audience, how the design and fabrication process works, and what to consider before you commit to a size, a structure, or a design direction.
Call 714-380-3200 or email info@nldisplays.com to start a conversation about your MD&M West exhibit.
Why an MD&M West Exhibit Needs a Different Approach
A generic trade show booth built around big graphics and open lounge space doesn't do much for a company that needs to demonstrate a device, explain a manufacturing process, or show a working piece of automation equipment. MD&M West visitors are there to evaluate suppliers on technical merit, so the booth has to support that evaluation, not just attract a crowd.
That typically means the design has to account for:
Working equipment or live demonstrations — power, structural support, sightlines, and safe clearance around anything that moves, cuts, molds, or runs a process
Clear, fast product communication — visitors are comparing multiple suppliers in a short window, so graphics and signage need to explain capabilities at a glance, not just brand identity
Private conversations — technical buyers and procurement teams often want a quieter space to discuss specs, pricing, or a project before committing to anything on the open floor
Secure storage for samples and prototypes — components, materials, and demo units that shouldn't sit out in the open or leave the booth unattended
Staff workflow — engineers and technical staff running demos need a layout that doesn't compete with sales conversations happening a few feet away
None of this replaces your product literature, your compliance documentation, or your team's technical expertise — the booth's job is to give all of that a functional stage. We don't make regulatory or compliance claims about your products, and a booth design doesn't substitute for your own documentation on that front. What we can do is build a space that presents your capabilities clearly and lets your team do their job on the floor.
Custom Exhibits vs. Rental Exhibits for MD&M West
Both approaches work at MD&M West — the right one depends on your budget, how often you exhibit, and how much control you want over the exact structure.
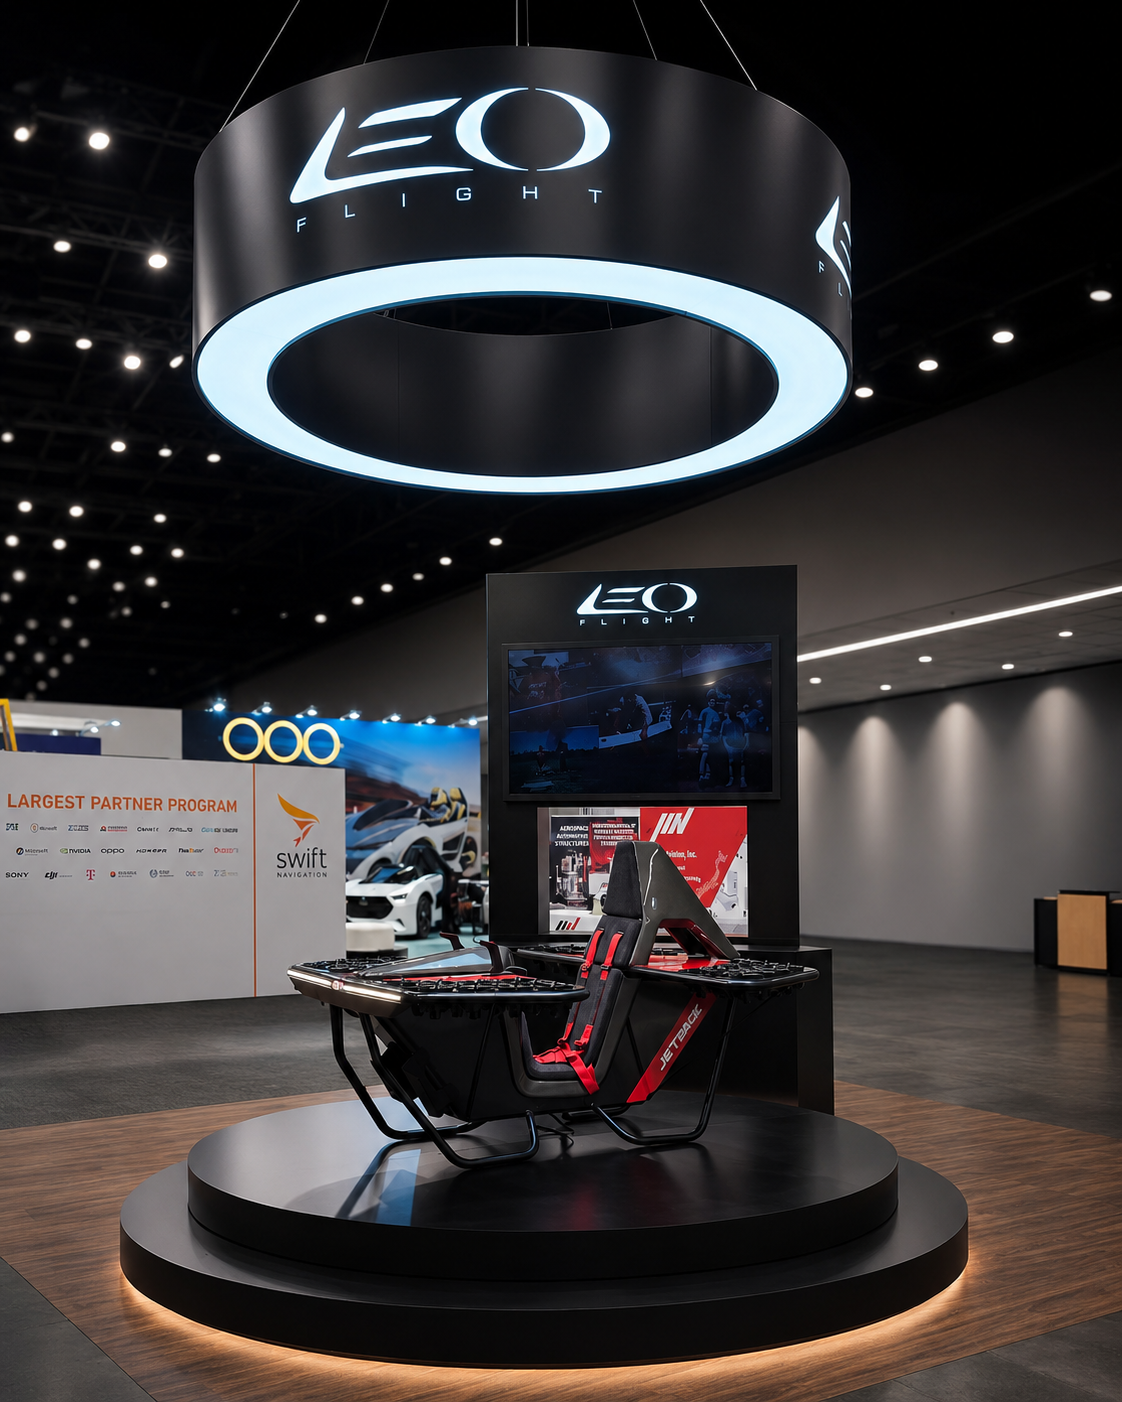
Custom exhibits are built specifically for your brand and your booth space. There's no real ceiling on what can be incorporated — structural elements, backlit walls, demo counters engineered around your equipment, dedicated meeting rooms, custom flooring, hanging signage for larger footprints. A custom build makes the most sense if you plan to reuse the exhibit across multiple shows or if your booth space and demo requirements are specific enough that a stock rental package won't fit.
Rental exhibits give you a high-end, professionally designed look without the ownership cost or long-term storage commitment. We design and build custom rental booths around your exact requirements — this isn't limited to picking from a catalog of standard packages, though we also carry standard rental options if that's a better fit for your budget or timeline. A rental is often the better call if you're testing a new show, exhibiting less frequently, or want to change your footprint or design from one event to the next without redesigning from scratch.
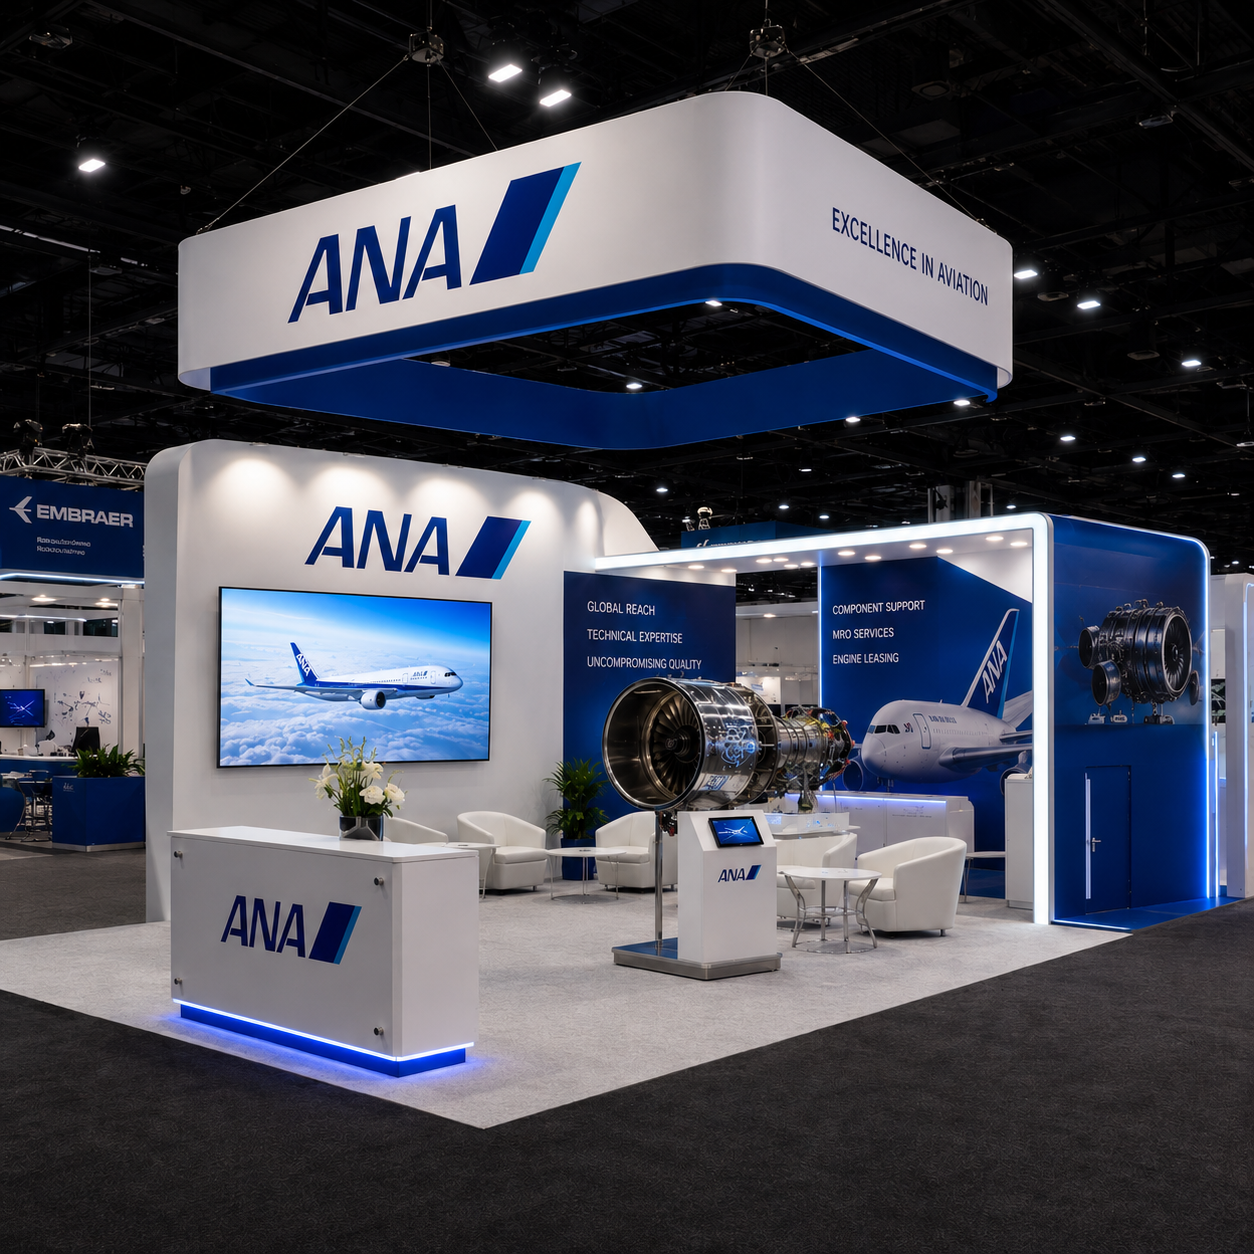
We also work with double-deck exhibits, which add a second level to your footprint without adding floor space cost. For MD&M West specifically, a double deck is worth considering if you need private meeting space or a dedicated area to show new products to a smaller group without pulling them off the show floor.
For companies that want the lightest possible footprint, portable and modular displays pack into rollable cases, reduce shipping costs, and in many cases go together without tools — a reasonable option for smaller MD&M West booth spaces or for teams also exhibiting at other Anaheim-area shows the same year.
| Exhibit Type | Best For | Trade-Offs |
|---|---|---|
| Custom Exhibit | Companies exhibiting repeatedly, with specific demo or structural needs. | Higher upfront investment; requires storage between shows. |
| Custom Rental | Companies wanting a high-end look without ownership costs. | Design flexibility, but not owned long-term. |
| Double-Deck | Exhibitors needing private meetings or extra floor space without a bigger footprint. | Requires structural engineering and permitting lead time. |
| Portable/Modular | Smaller booths, frequent travel, and tight budgets. | Less design flexibility than custom builds. |
Key Elements of an MD&M West Booth
Most effective MD&M West exhibits, regardless of size, draw on the same core components — just scaled to the footprint and budget.
| Element | Role in an MD&M West Booth |
|---|---|
| Custom branded walls & structure | Establishes brand presence and defines the booth's visual identity from the aisle. |
| Backlit & large-format graphics | Communicates capabilities and product categories at a glance for fast-moving technical buyers. |
| Product demo areas | Reinforced counters and open sightlines for showing devices, components, or equipment in action. |
| Reception/greeting counter | First point of contact for staff to qualify visitors before moving them deeper into the booth. |
| Meeting area | Semi-private or fully private space for technical or pricing conversations. |
| Monitors / LED displays | Supports product videos, process animations, or data that's hard to explain with graphics alone. |
| Product shelving & literature displays | Organizes samples, components, and printed materials for easy visitor access. |
| Lockable storage | Keeps prototypes, backstock, and staff belongings out of the visitor-facing space. |
| Lighting | Highlights product areas and graphics under convention center lighting conditions. |
| Custom flooring | Defines the booth footprint and adds a finished look over the bare convention center floor. |
Not every booth needs every element — a 10×10 inline space and a 30×30 island have very different priorities, which is part of what the design conversation is for.
Booth Size and Layout Considerations
MD&M West exhibitors range from single-table inline spaces to large island exhibits, and layout priorities shift with the footprint:
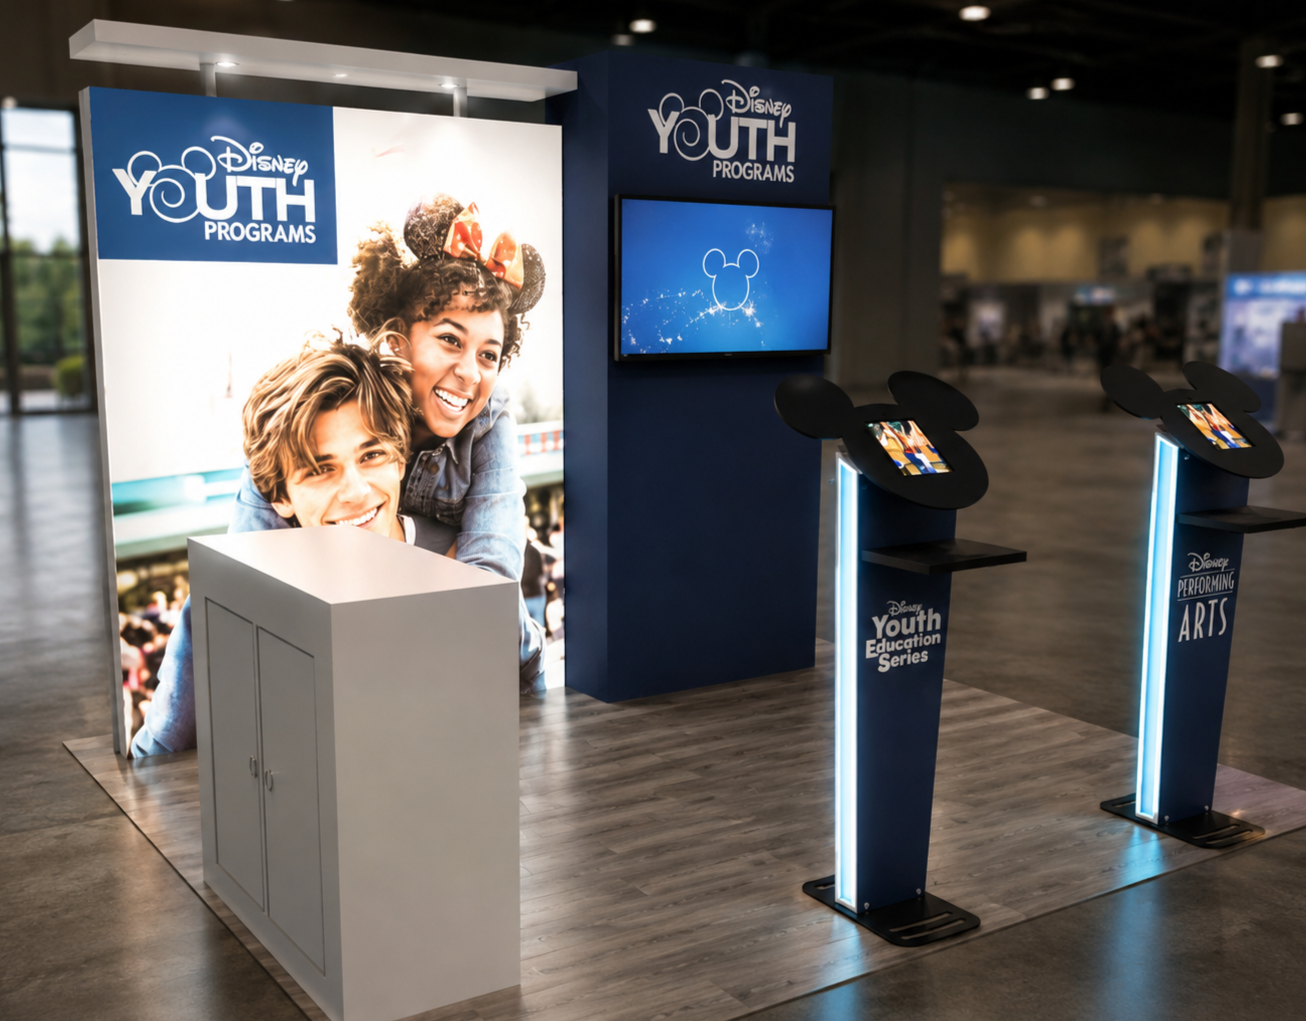
Smaller inline booths (10×10, 10×20) generally do best with a single strong graphic wall, a compact demo or literature counter, and a layout that keeps staff facing the aisle. Storage usually has to be built into the counter itself since there's no back room.
Larger inline and peninsula spaces (20×20, 20×30) can support a dedicated demo zone separate from the reception area, plus small semi-private meeting space.
Island exhibits (30×30 and up) open up real options — multiple demo stations, a private meeting room or double-deck level, structural hanging signage visible across the hall, and separated zones for different product lines or sectors if you're showing across MedTech, Automation, or Plastics categories.
Because MD&M West's sectors are organized into specific halls (MedTech, for example, runs across Halls C, D, and E, with Automation and Packaging in Hall A), it's worth confirming your hall assignment and neighboring booths before finalizing sightlines, especially if your design includes tall structural elements or hanging signage.
Product Demonstrations and Technical Presentation
This is usually the single biggest differentiator between an MD&M West exhibit and a general consumer trade show booth. If you're bringing a device, a piece of automation equipment, a molding sample, or a packaging line component to demonstrate, the booth needs to be built around that demo, not around it as an afterthought.
Practical considerations we work through with exhibitors include:
Power and data requirements for the equipment being shown, coordinated with the show's electrical services
Reinforced counters or platforms sized for the actual weight and footprint of the equipment
Clear sightlines so demos are visible from the aisle without crowding
Safe clearance around anything with moving parts
Space for a small group to watch a demo without blocking traffic through the rest of the booth
If your product needs a controlled environment, a specific lighting setup, or a particular vantage point to be understood, that's a conversation to have early in the design process — retrofitting demo requirements into an already-approved design is far more expensive than planning for it upfront.
Meeting and Consultation Areas
MD&M West draws serious buyers, and a lot of the real business happens in five- and ten-minute conversations that need more privacy than the open show floor. Depending on your booth size, that can mean:
A semi-private counter or standing-height table set slightly back from the main traffic flow
An enclosed meeting room built into a larger custom exhibit
A double-deck level, which gives you a genuinely private upper floor for meetings or new product previews without adding to your ground-floor footprint
The right option depends heavily on your booth size and how much of your visitor traffic is expected to convert into scheduled, in-depth conversations versus quick qualifying interactions.
Graphics, Branding, and Messaging
At a technical show, graphics have to do double duty — build brand recognition and communicate what you actually do, fast. That usually means leading with clear category and capability messaging (what you make, what problem it solves) rather than abstract brand taglines, supported by large-format and backlit graphics that stay legible from the aisle. We handle graphic design and production as part of the exhibit build, working from your brand assets and any product imagery, data sheets, or technical specs you want reflected in the booth.
From Concept to Show Floor: The Exhibit Process
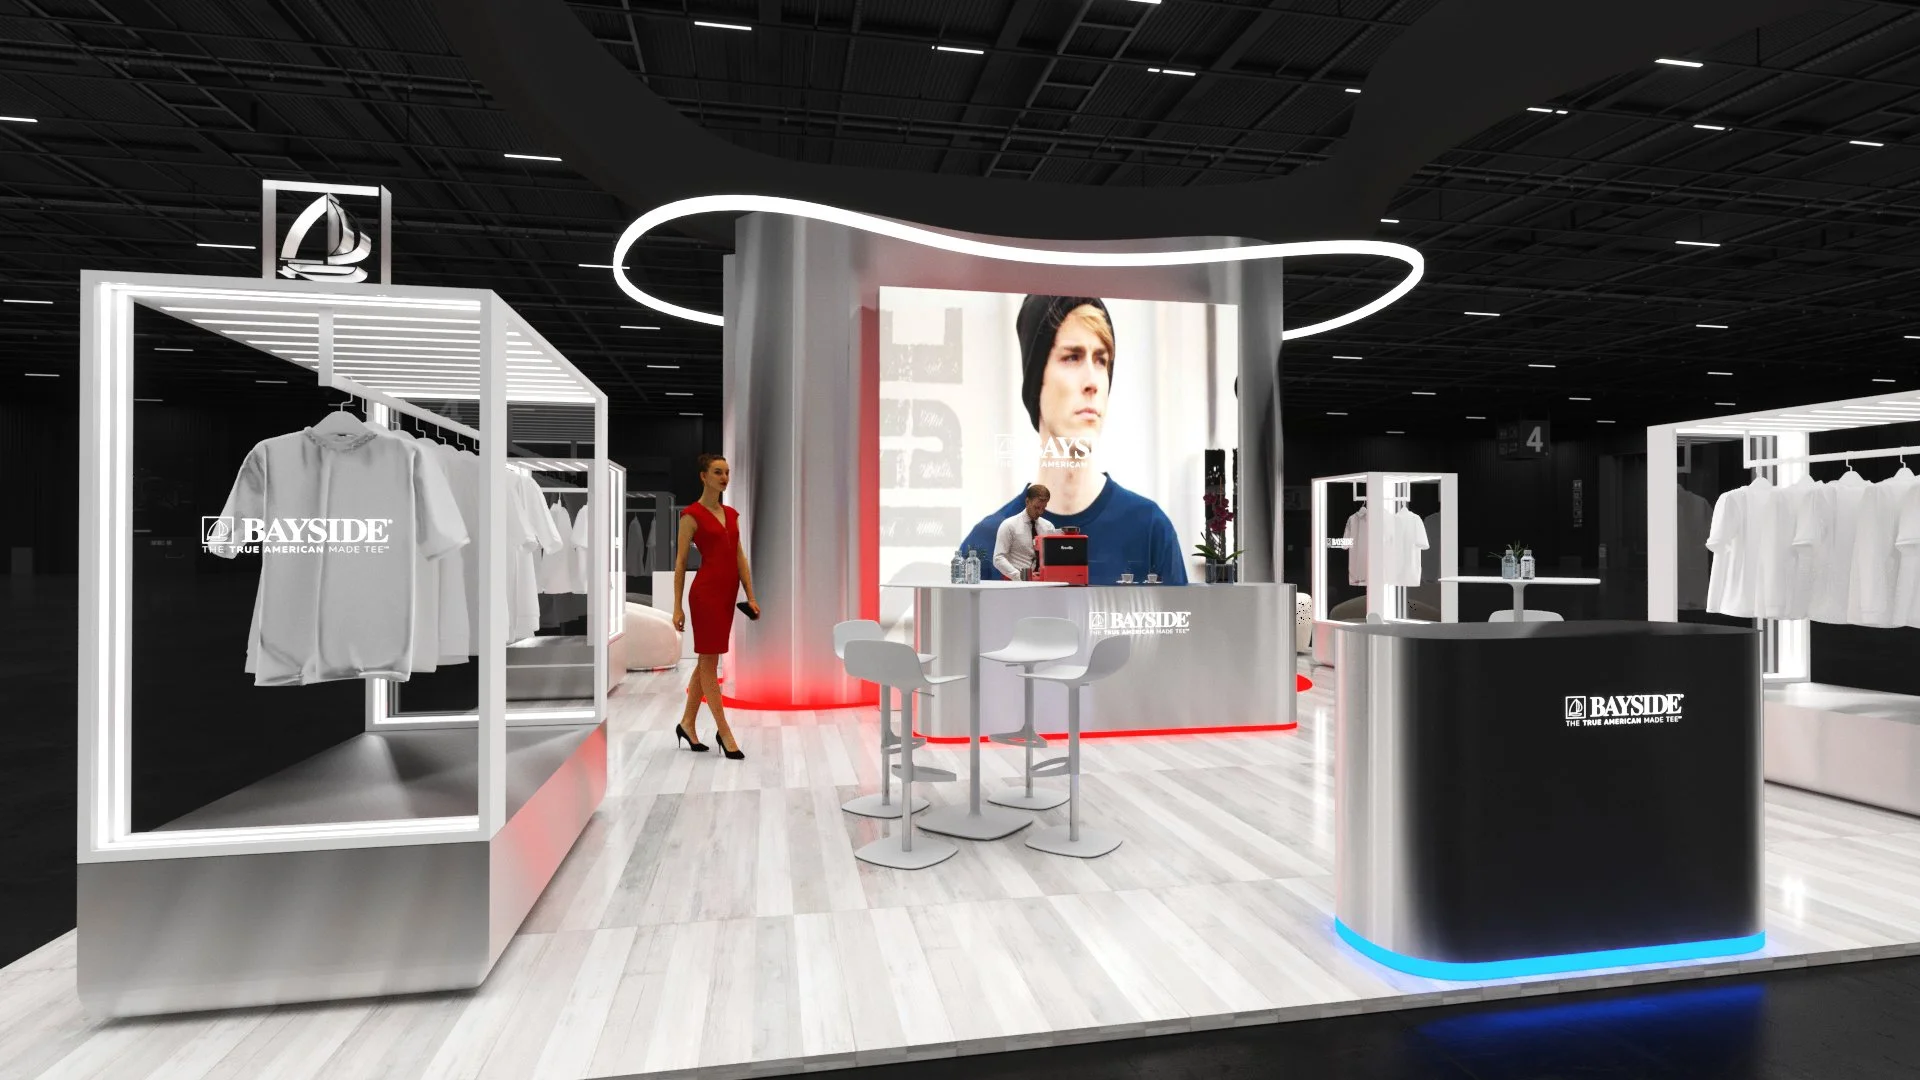
Here's how a project typically moves from an initial conversation to a completed booth at MD&M West:
We manage as much or as little of this as you need — some clients want full turnkey support from concept through dismantle, others just need fabrication and graphics with their own team handling installation. Certain show-site services, such as electrical hookups, rigging, or material handling, are coordinated with the official show contractor rather than provided directly, which is standard practice across the exhibit industry.
-
objectives, budget, booth size, and demo/meeting requirements
-
Reviewing your assigned booth space, sector hall, and any structural or sightline considerations
-
Initial layout and visual direction based on your goals
-
Revisions and sign-off before fabrication begins
-
Structural build-out of walls, counters, and any custom elements
-
large-format printing, backlit panels, and branded finishes
-
Final assembly check and packing for shipment
-
Coordinating transport to the Anaheim Convention Center on your show timeline
Shipping, Installation, and Logistics for Anaheim
Being based in Brea, CA puts us close enough to the Anaheim Convention Center to provide hands-on local support for install and dismantle without the lead time or cost of shipping a project team in from out of state. That local presence is useful for last-minute adjustments, on-site troubleshooting, and simply having someone available at the convention center during move-in and move-out.
For exhibitors also showing at events outside Southern California, we maintain rental inventory hubs in additional markets, which can simplify logistics if MD&M West is one stop on a broader show schedule for your team.
Case Studies and Project Examples
Rather than describe our capabilities in the abstract, you can review examples of completed custom exhibit and rental projects — including double-deck structures and turnkey builds — in our case studies:
Frequently Asked Questions
Still have a question specific to your booth space or timeline? Reach out directly and we'll walk through it with you.
-
It's an exhibit space built for a company showing at MD&M West, the medical technology and advanced manufacturing event held annually at the Anaheim Convention Center. Booths range from small inline spaces to large island exhibits and can be custom-built, rented, or a hybrid of both.
-
At minimum, clear branding and messaging, a reception or greeting area, and space for product literature. Beyond that, most exhibitors add a product demonstration area, some form of meeting space, lighting, and storage — the exact mix depends on booth size and what you're showing.
-
Yes. We design counters, platforms, and layouts specifically to support live equipment or device demos, including power planning and safe clearance around the demo area.
-
Yes — depending on booth size, this can be a semi-private counter, an enclosed meeting room, or a double-deck upper level for a fully private space.
-
A custom exhibit is built specifically for your brand and typically owned by you for reuse at future shows. A rental exhibit is designed and built around your requirements but not owned long-term — it's a lower-cost way to get a high-end, purpose-built look without the storage or ownership commitment.
-
Earlier is better, particularly for custom builds or exhibits with demo/structural requirements, since design, fabrication, and graphics all take time before shipping. If you're working with a shorter timeline, tell us up front — rental and modular options can often move faster than a full custom build.